
Aquasmith Fire Sprinklers

Home / Fire sprinkler design

Fire sprinkler design that works on paper and on site.

Coordinated domestic and residential sprinkler design shaped by the building, fire strategy, system category, water supply and installation programme.

AccreditationIFC accredited
StandardBS 9251:2021
CoordinationBuildable system layouts

From plans to installation

A clear, coordinated sprinkler layout.

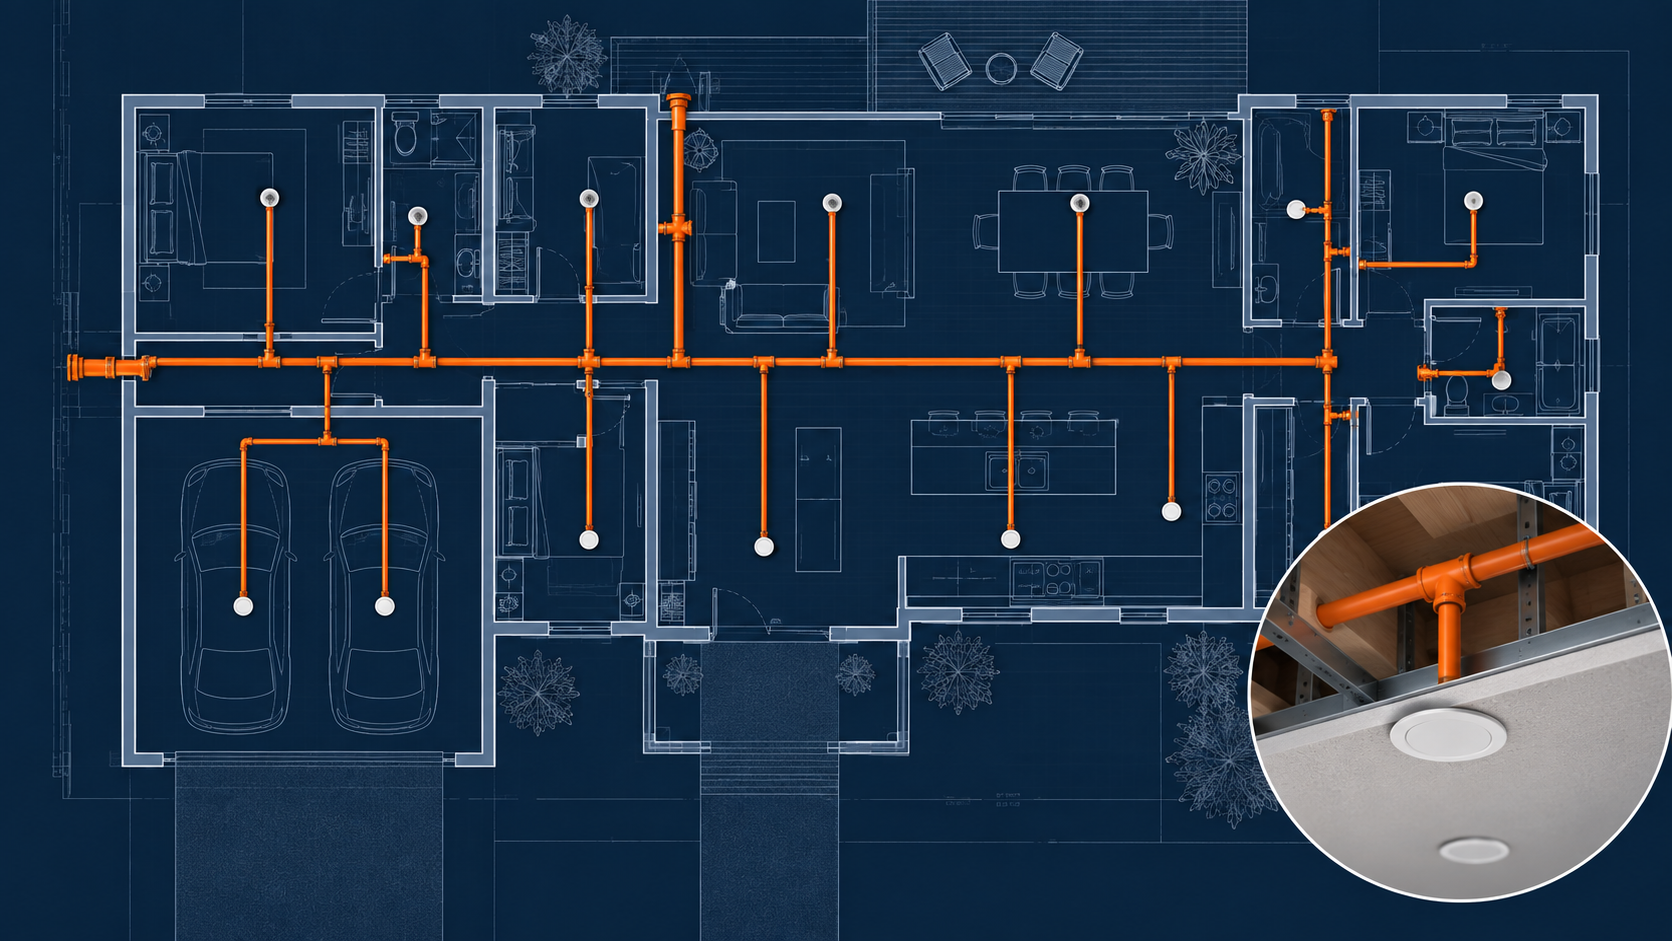
We develop the pipe routes and sprinkler positions around the building layout, ceiling details and other services, helping resolve clashes before work begins on site.

Architectural fire sprinkler design layout showing orange CPVC pipework and concealed sprinkler positions
Illustrative residential sprinkler design layout

Resolve the important details early.

Good design reduces clashes, late changes and uncertainty on site. Aquasmith reviews the building information and develops a coordinated approach for the intended domestic or residential application.

Design inputs

  • Architectural drawings and reflected ceiling information
  • Fire strategy and building use
  • Building height and system category
  • Water supply information
  • Coordination with mechanical and electrical services
  • Construction sequence and access

The final design scope and deliverables are agreed for each project.

Have drawings ready?

Send the project location and required programme through our enquiry form.

Contact the design team